
Gateway Design Studio › 3 BHK floor plan
Walk through our 3 BHK flat in 3D.
A first look at the flats in our upcoming residential project in Sri Vijaya Puram (Port Blair). Turn the model, switch to the full floor and tap any room to see its size.
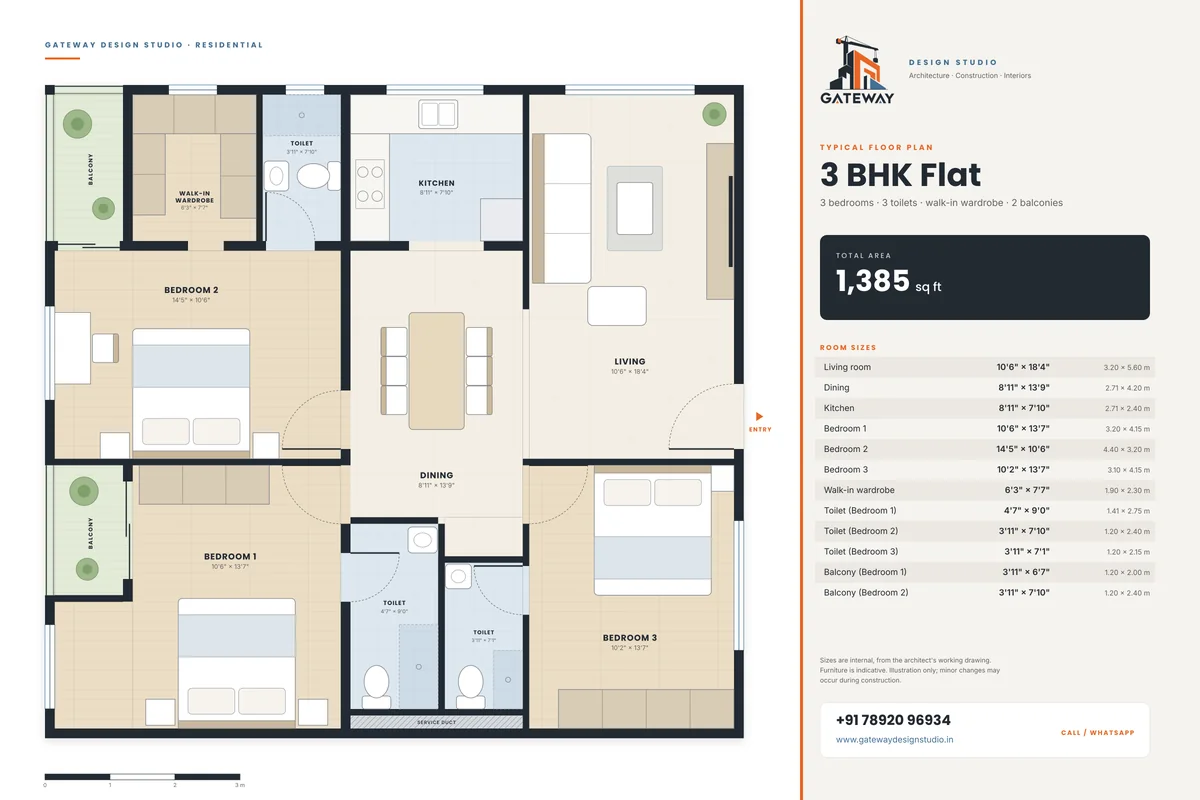
Illustration for reference only. Furniture is indicative; final sizes as per approved drawings.
The flat at a glance
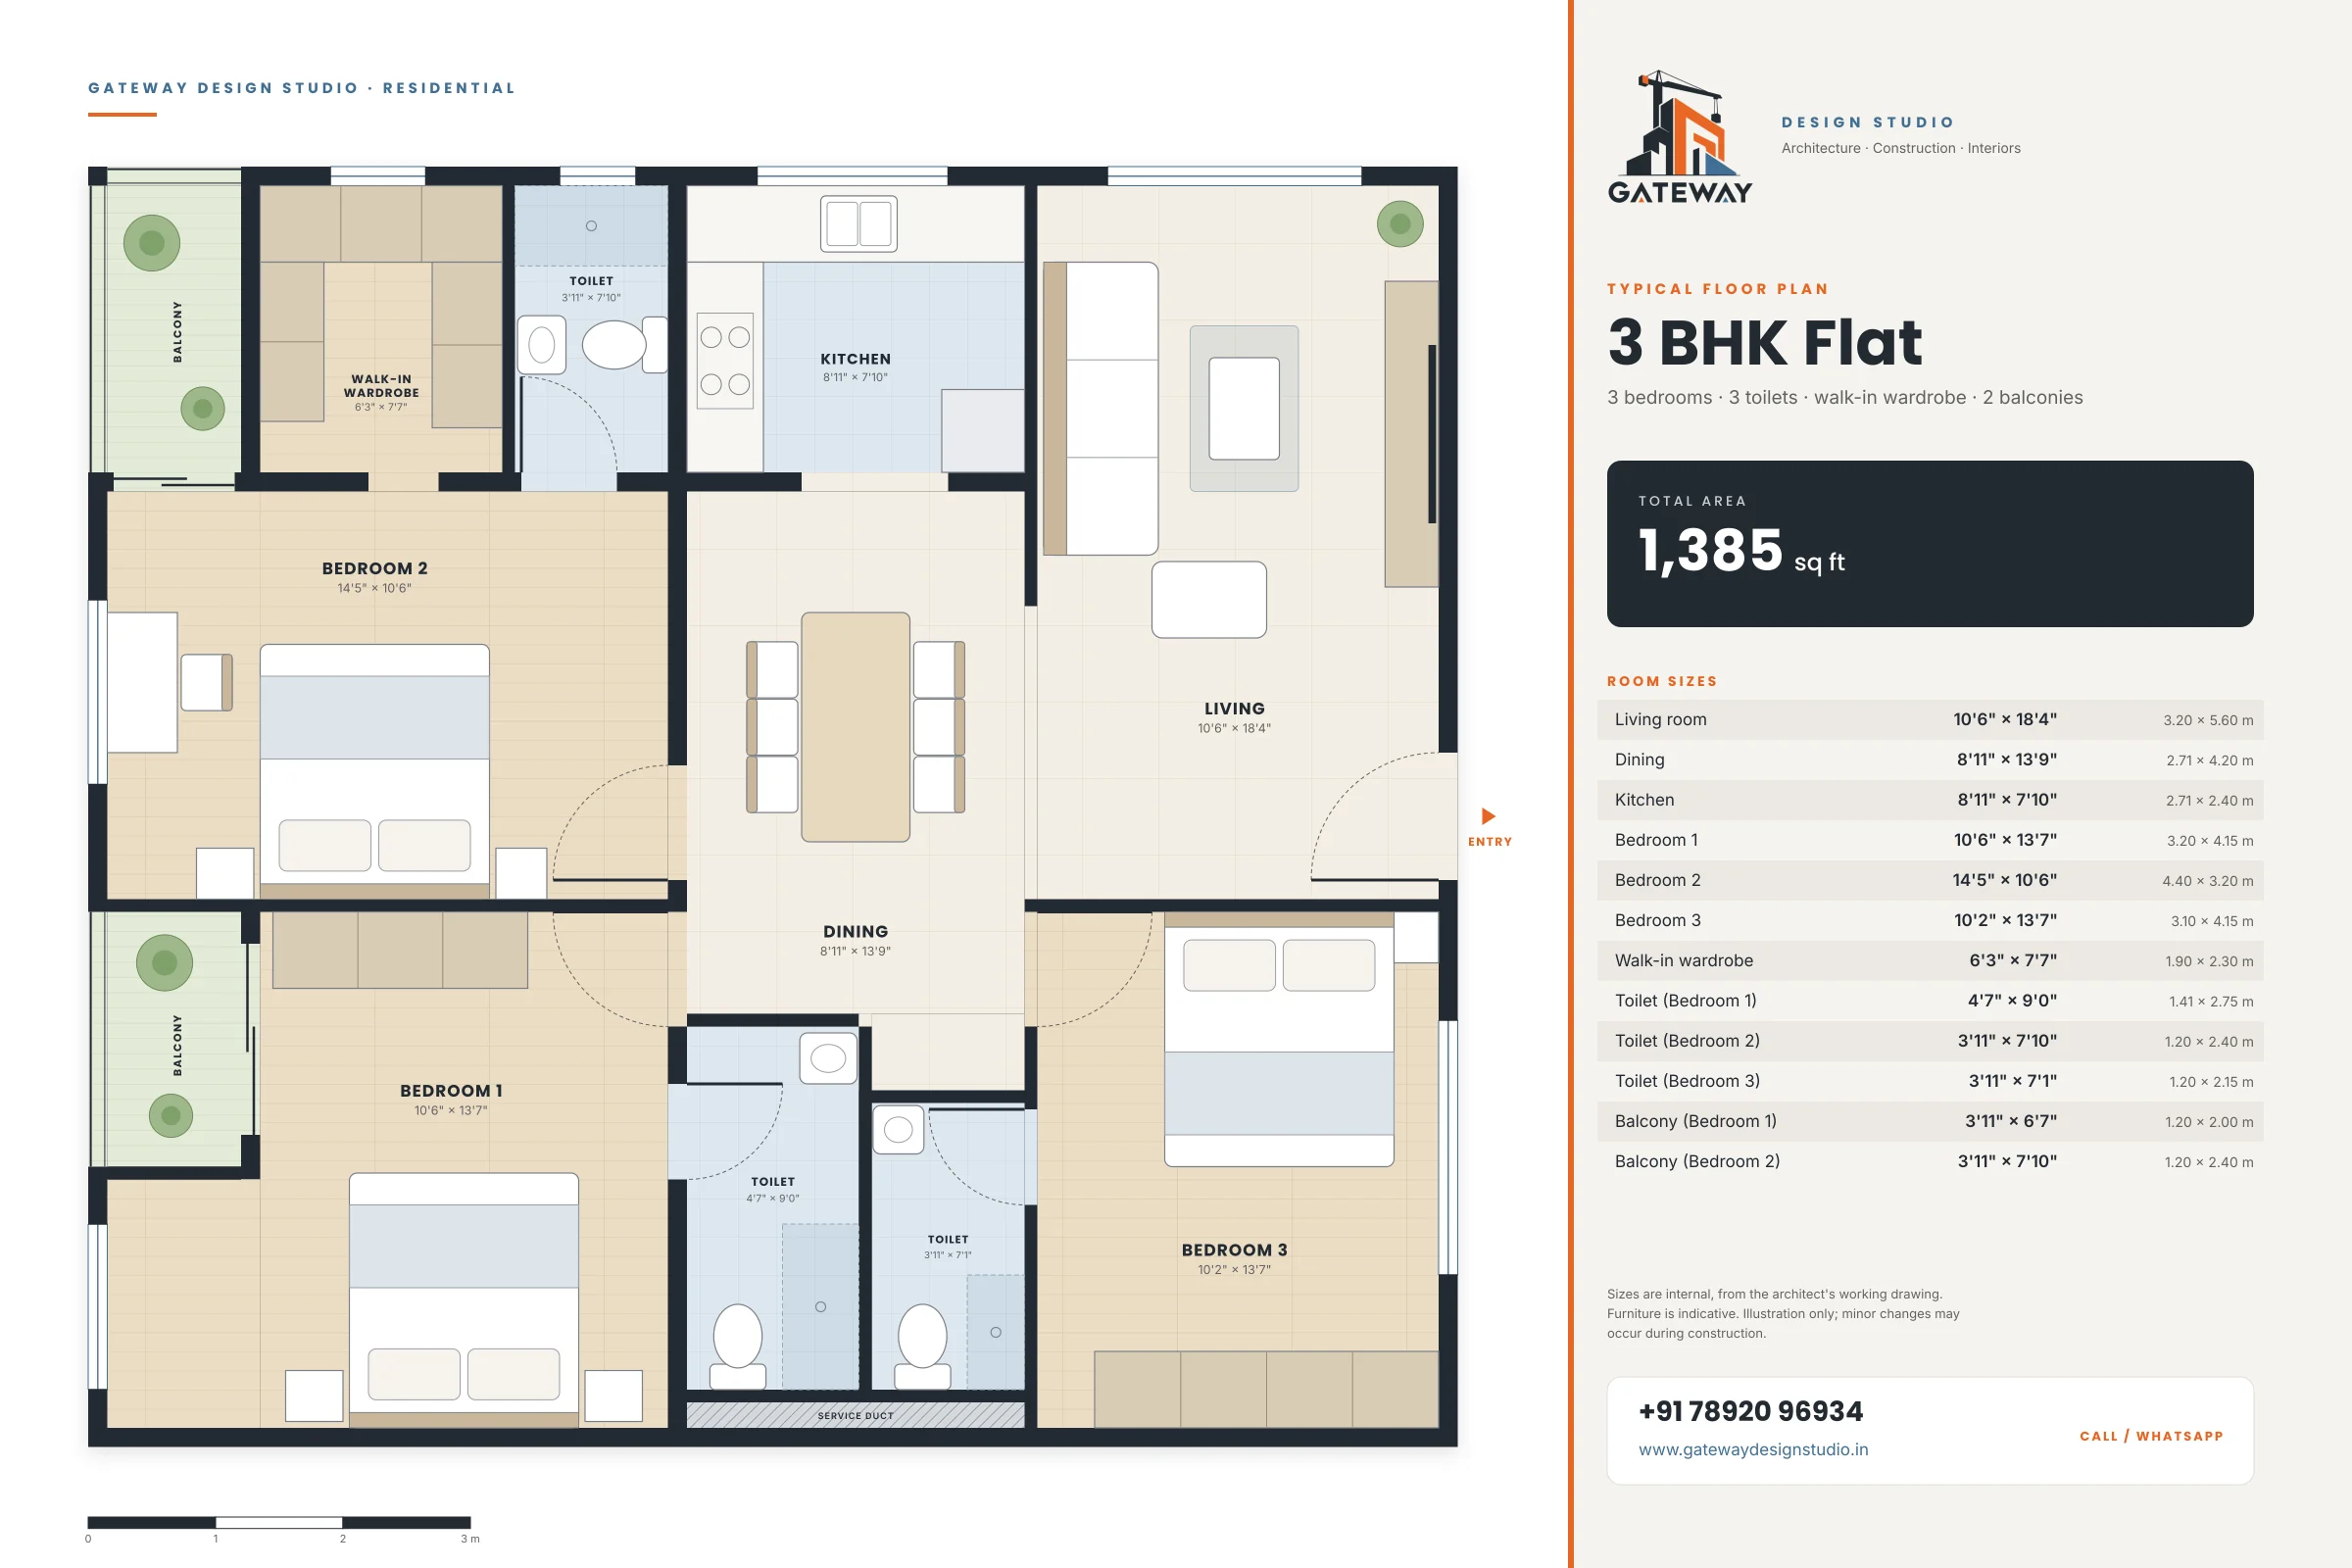
- Every bedroom has an attached toilet
- Walk-in wardrobe with Bedroom 2
- Open living and dining area
- Kitchen with a window, open to the dining area
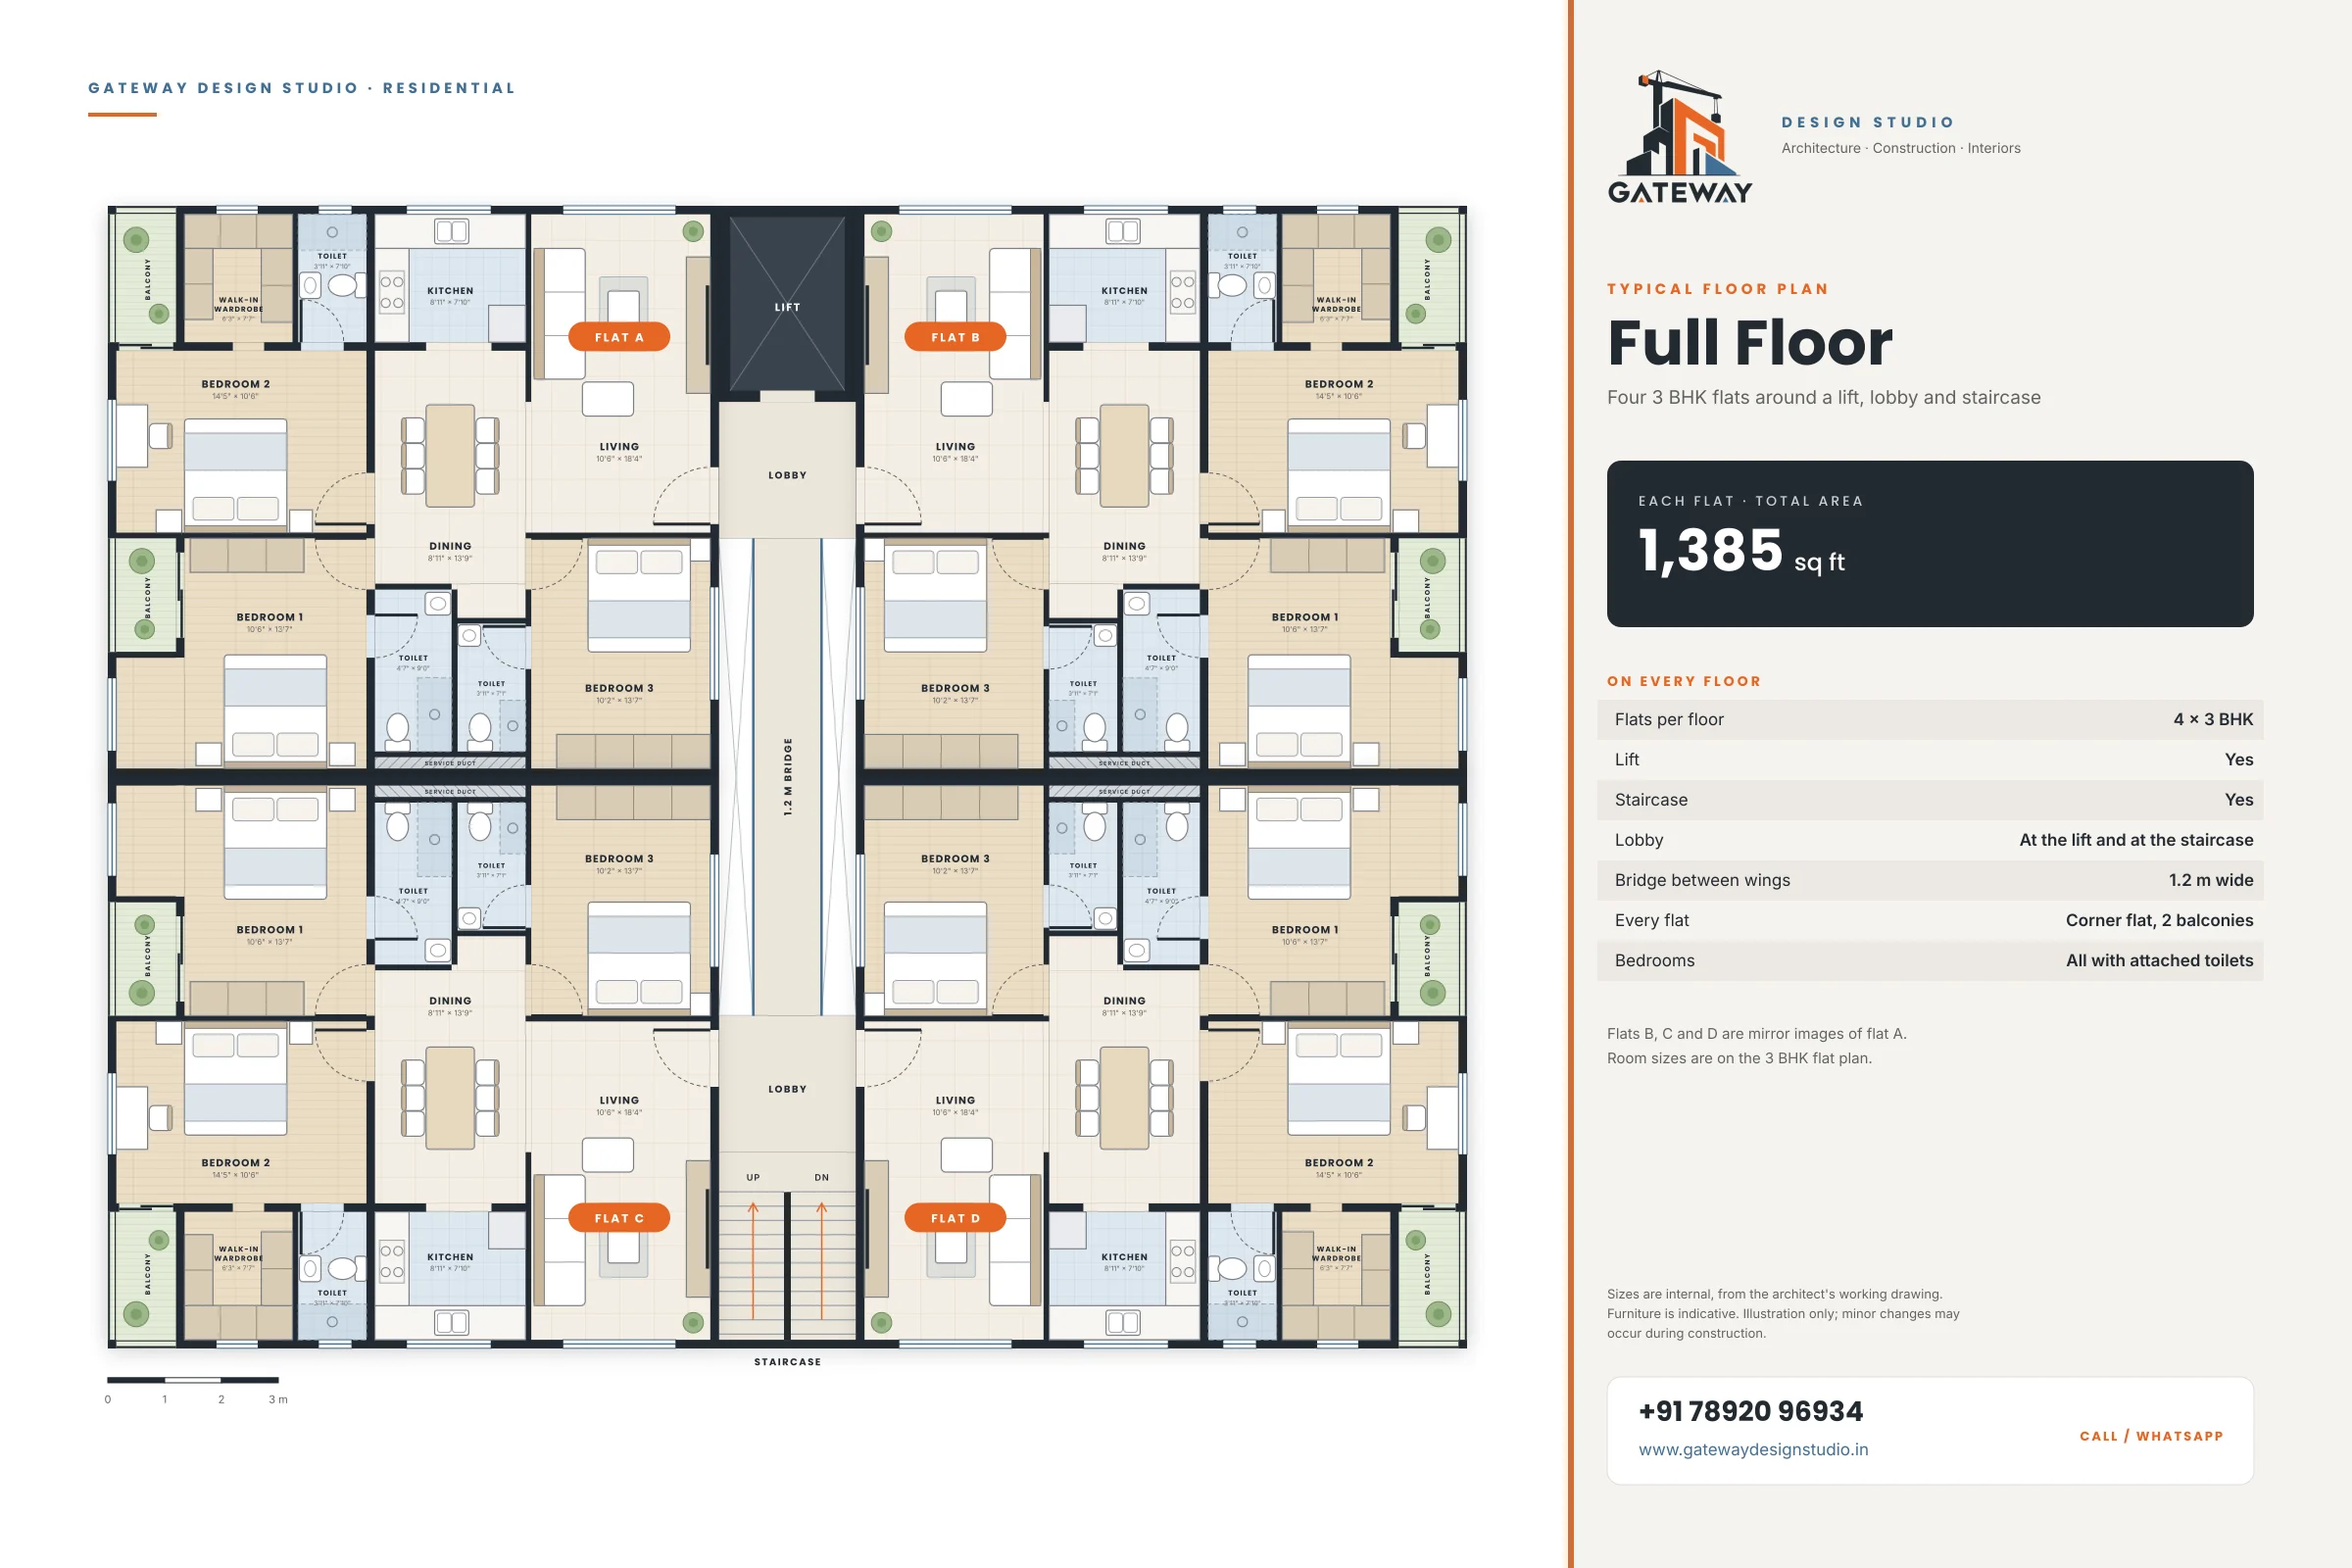
- Every flat is a corner flat
- Lift, staircase and lobby on every floor
Room sizes
| Room | Feet | Metres |
|---|---|---|
| Living room | 10'6" × 18'4" | 3.20 × 5.60 m |
| Dining | 8'11" × 13'9" | 2.71 × 4.20 m |
| Kitchen | 8'11" × 7'10" | 2.71 × 2.40 m |
| Bedroom 1 | 10'6" × 13'7" | 3.20 × 4.15 m |
| Bedroom 2 | 14'5" × 10'6" | 4.40 × 3.20 m |
| Bedroom 3 | 10'2" × 13'7" | 3.10 × 4.15 m |
| Walk-in wardrobe | 6'3" × 7'7" | 1.90 × 2.30 m |
| Toilet (Bedroom 1) | 4'7" × 9'0" | 1.41 × 2.75 m |
| Toilet (Bedroom 2) | 3'11" × 7'10" | 1.20 × 2.40 m |
| Toilet (Bedroom 3) | 3'11" × 7'1" | 1.20 × 2.15 m |
| Balcony (Bedroom 1) | 3'11" × 6'7" | 1.20 × 2.00 m |
| Balcony (Bedroom 2) | 3'11" × 7'10" | 1.20 × 2.40 m |
Internal sizes from the architect's working drawing.
Floor plans
Questions
How big is each flat?
Each 3 BHK flat is 1,385 sq ft.
How many bedrooms and toilets does a flat have?
Three bedrooms, each with its own attached toilet, plus a walk-in wardrobe, two balconies, a living room, a dining area and a kitchen.
Does the building have a lift?
Yes. Every floor has a lift, a staircase and a lobby.
Where is the project?
It is an upcoming residential project by Gateway Design Studio in Sri Vijaya Puram (Port Blair), Andaman & Nicobar Islands. Call or WhatsApp 7892096934 to register your interest.
Interested in a flat?
Register your interest and we'll share details as soon as bookings open.