Gateway Design Studio › House plans & 3D
House plans and 3D elevations, see your home before it's built.
Gateway Design Studio prepares house plans, 3D front elevations and walkthroughs for homes in Sri Vijaya Puram (Port Blair) and across the Andaman & Nicobar Islands.
What you get
- Floor plans for each level
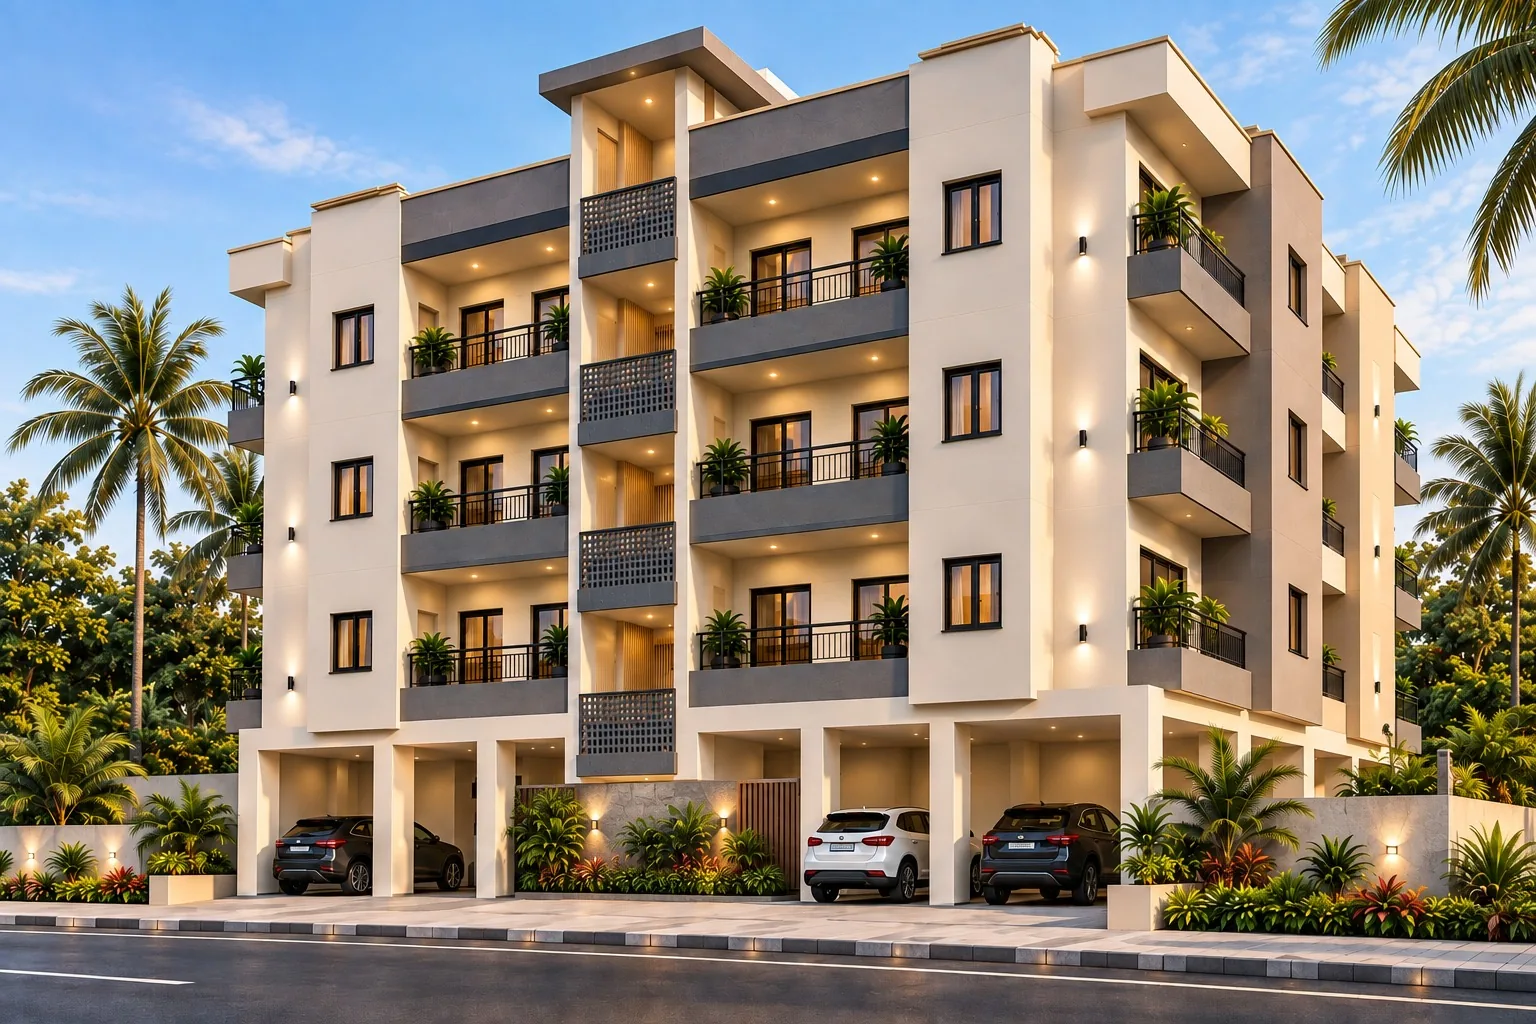
- 3D front elevation
- 3D views and walkthroughs
- Working drawings for site
- Structural drawings
- Drawings for municipal approval
Planned around your plot
Every plan starts with your plot: its size, shape, road side and slope, plus your family, budget and the island climate. Rooms are placed for light and cross-ventilation, and the design is checked against the structure for Seismic Zone V from the start.
Free when we build
When you build with Gateway Design Studio, your house plan and 3D design are free. If you only need plans and drawings, we take that on as a design-only project. See the elevations in our portfolio.
Areas we serve
We are based in Haddo, Sri Vijaya Puram (Port Blair), and take on projects across the Andaman & Nicobar Islands, including:
Questions
Is the house plan free?
The house plan and 3D design are free when you build with Gateway Design Studio. Design-only projects are charged separately.
Do you make 3D front elevations?
Yes. We prepare 3D front elevations and 3D views so you can see and change the design before construction.
Do you prepare plans for building approval?
Yes. We prepare the architectural and structural drawings and the documents needed for municipal approval submission.
Our other services
Planning to build in Andaman?
Tell us about your land and your plans. We'll reply with next steps.